WINCH
North Burnaby’s newest homes, just minutes to Brentwood. Starting in the high 1.4’s
6503 Winch Street, Burnaby BC
Residences
04
Interior area
1,911–1,917 SF
Pricing
From $1.4M
Completion
Summer 2027
A boutique collection in the heart of North Burnaby
 Developer
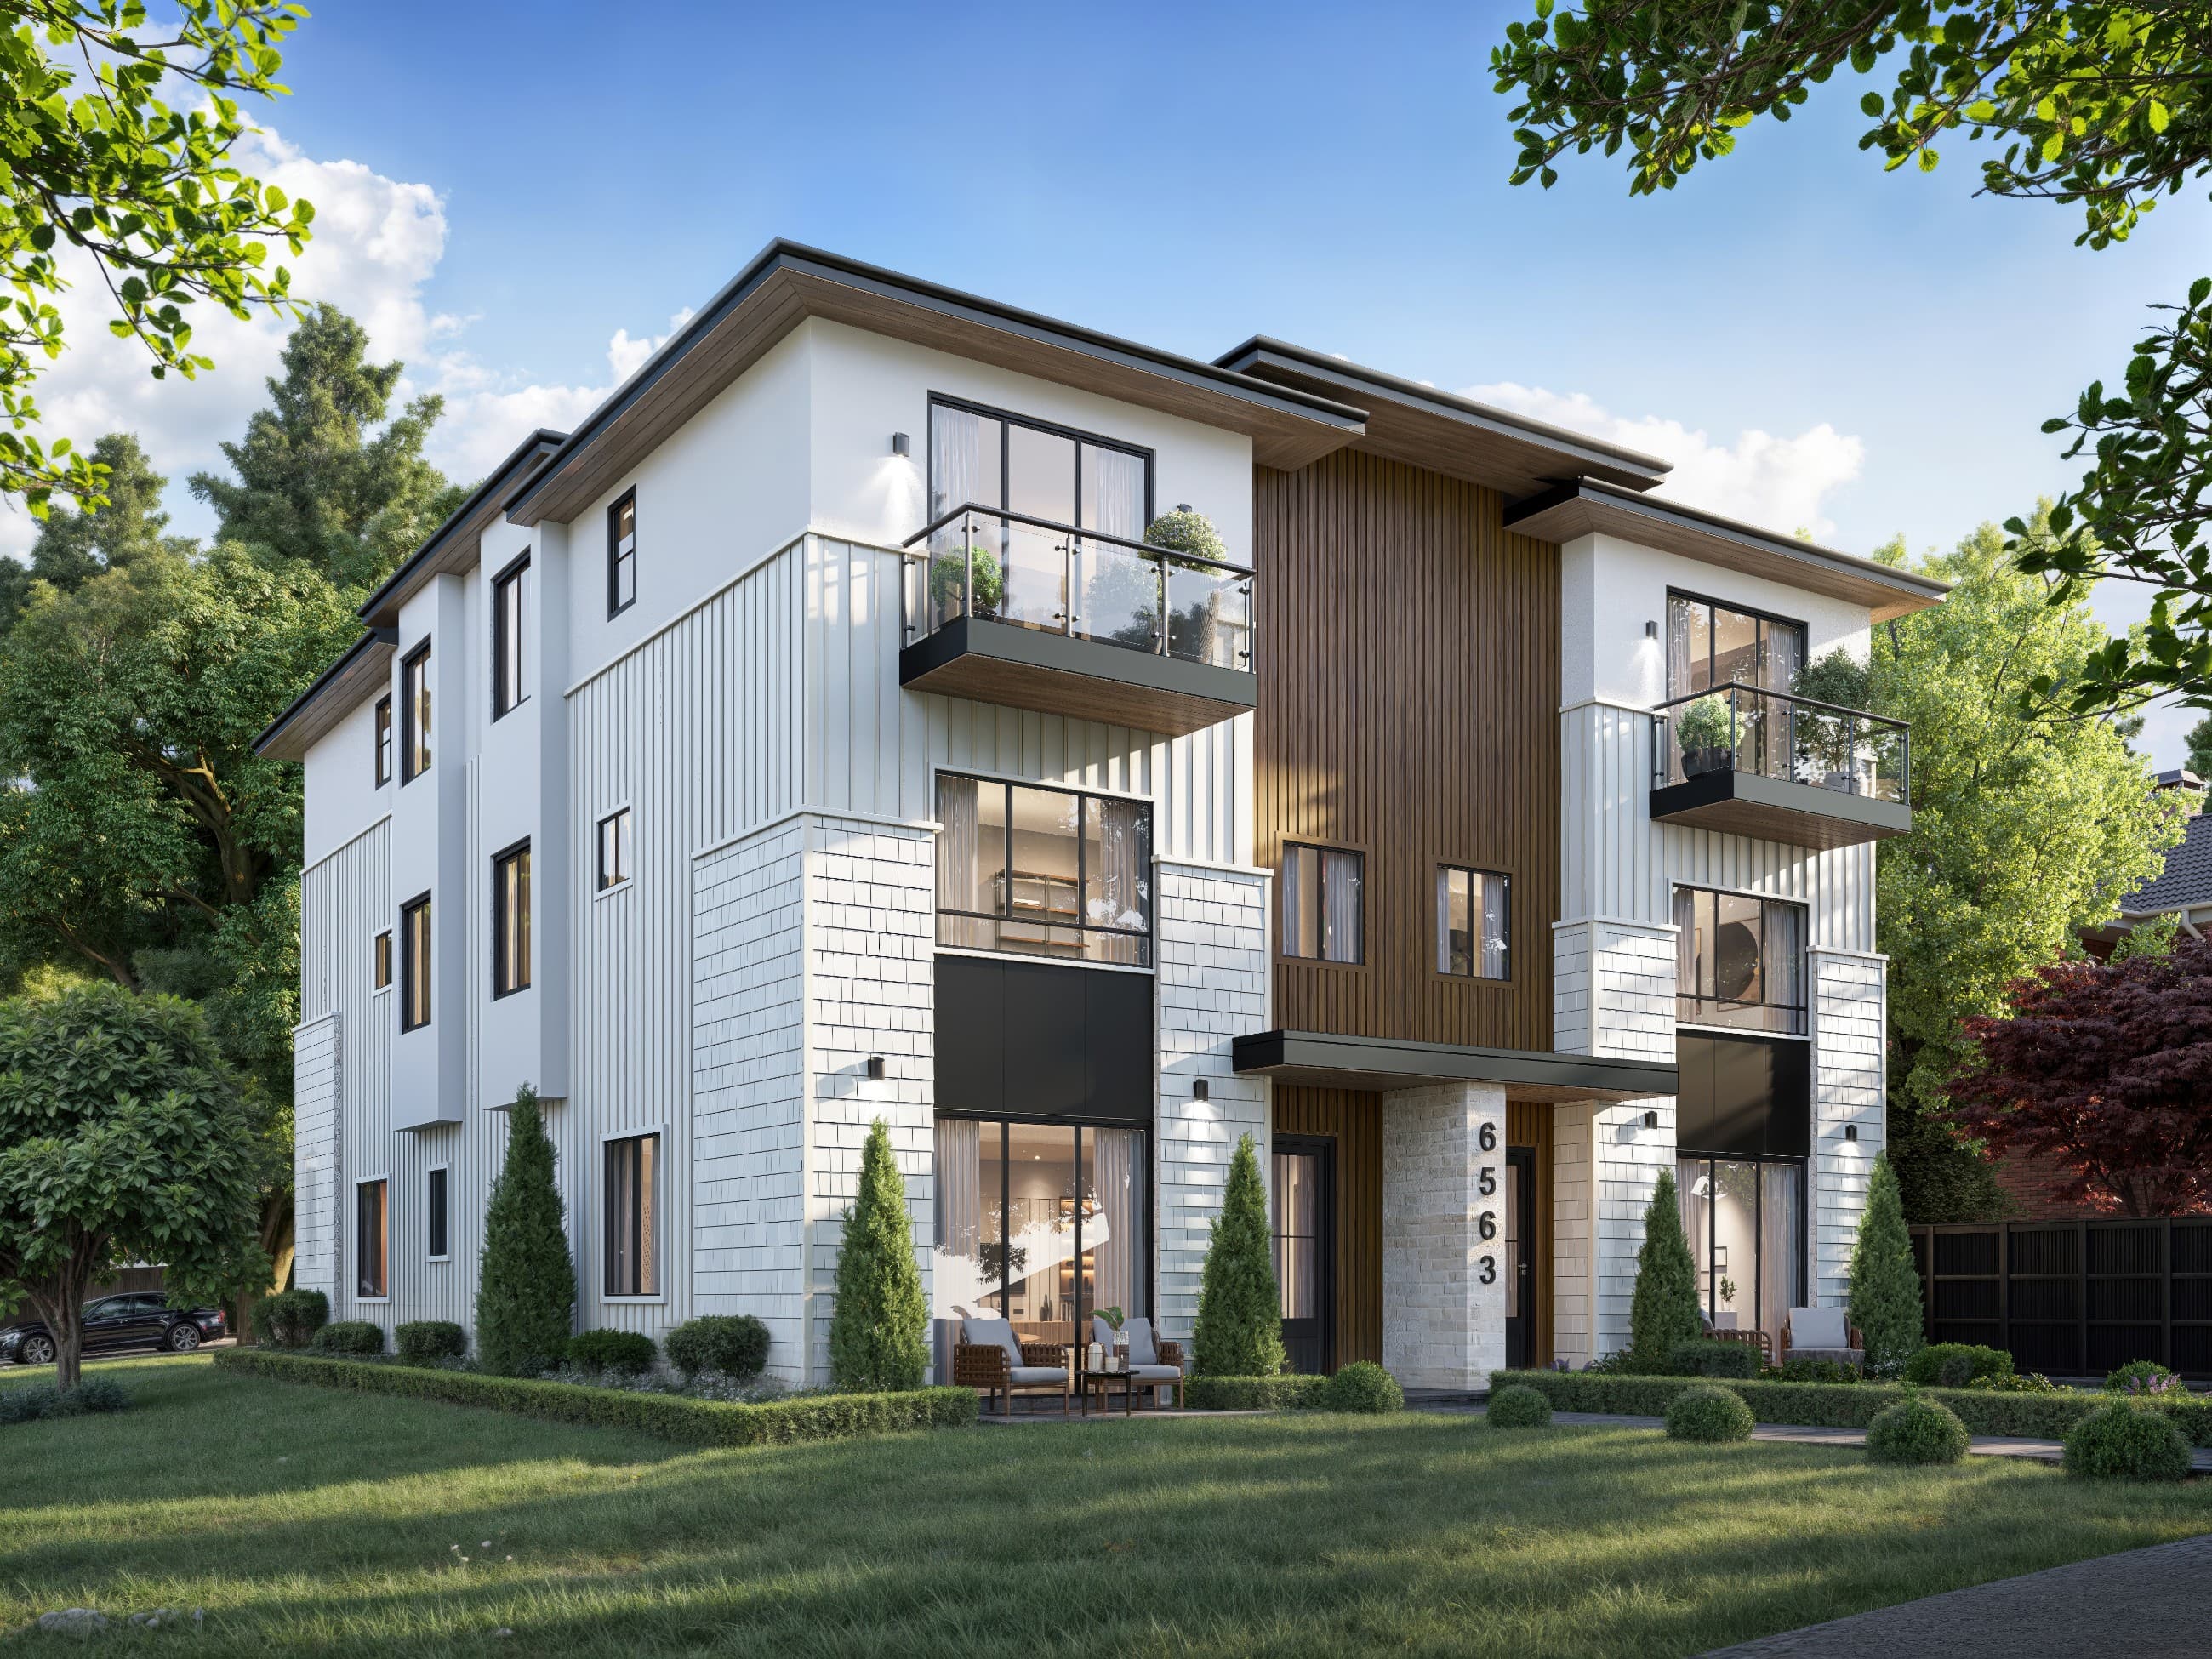
Introducing WINCH by Theorem Developments, a boutique collection of contemporary residences in the heart of North Burnaby, just minutes from Brentwood. Designed for modern living, these impressive 3-level homes offer up to 1,900 SF of beautifully curated interiors where form, function, and craftsmanship come together.
These homes offer 3 bedroom + flex w/expansive 10' ceilings and oversized windows that fill the homes with natural light. 300 SF of private outdoor space, ideal for entertaining and enclosed garages provide exceptional everyday livability.
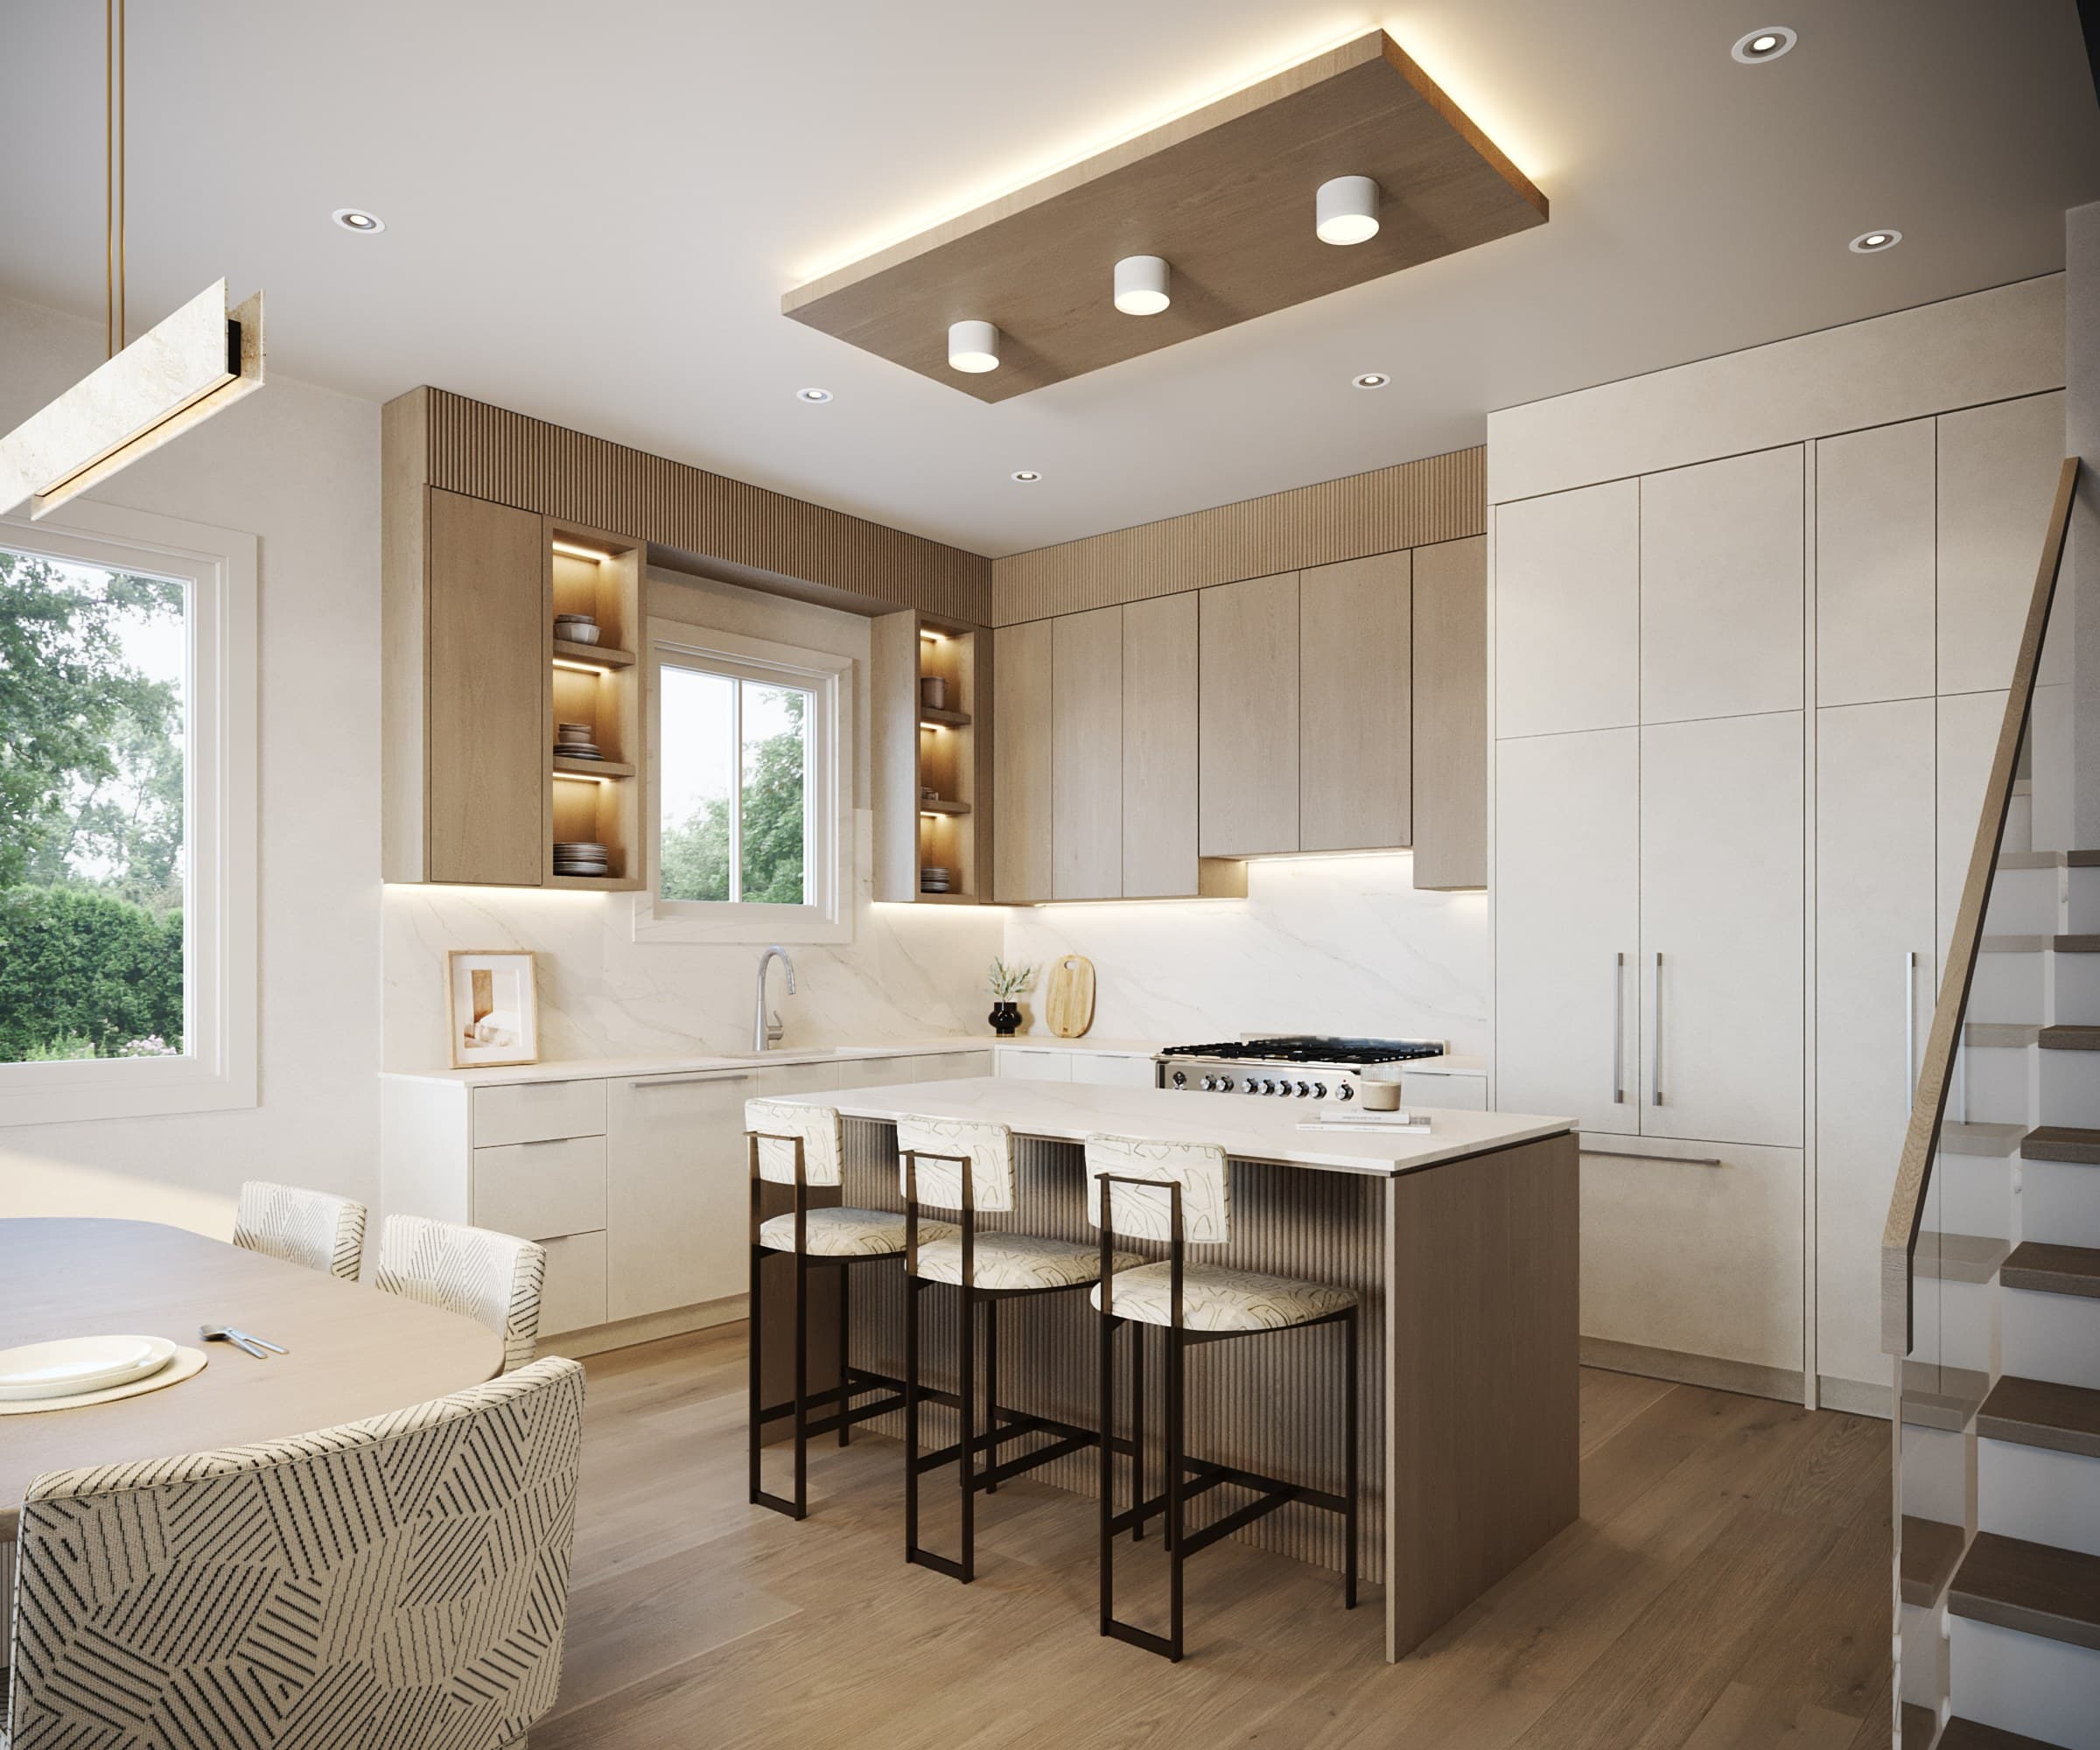
At the centre of each home, a striking chef's kitchen features custom cabinetry, quartz surfaces, full-height backsplashes, integrated appliances, and a 36" Fisher & Paykel gas range. Refined detailing, air conditioning, and design-forward ensuites elevate the experience throughout.
Bedrooms
3 + Flex
Ceilings
10'
Outdoor
300 SF
Parking
Garage
Light as a material
Four homes,
three levels each
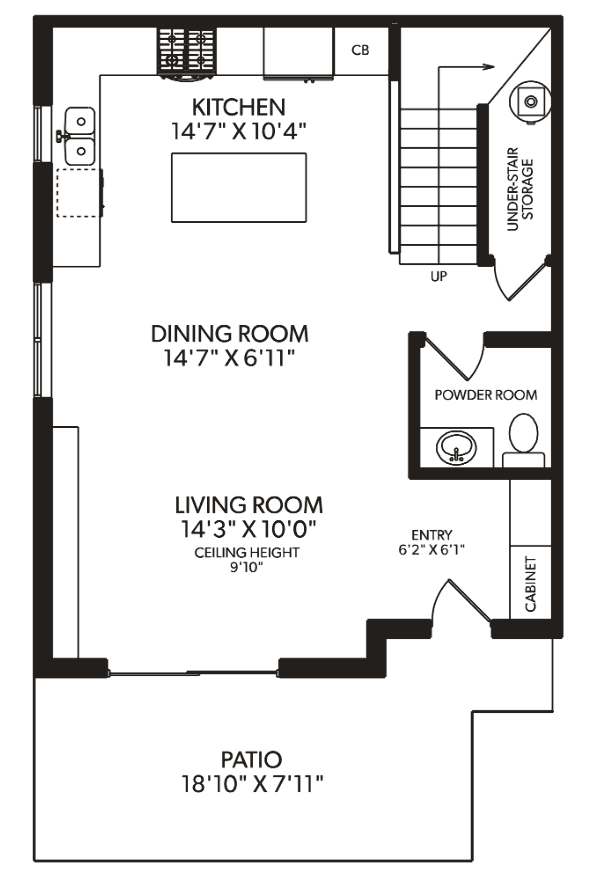
Every residence has three bedrooms plus flex space, 4.5 baths, a private patio and balcony, and an enclosed garage.
1 – 6503 Winch Street
3 Bed · 4.5 Bath
Craftsmanship,
in the details
Refined detailing, air conditioning, and design-forward ensuites elevate the experience throughout.
Kitchen
- Custom cabinetry
- Quartz countertops
- Full-height quartz backsplash
- Integrated appliance package
- 36" Fisher & Paykel gas range
- Island with seating for three
- Under-cabinet lighting
Interiors
- Three levels of living
- Expansive 10' ceilings
- Oversized windows
- Wide-plank flooring
- Three bedrooms plus flex space
- Design-forward ensuites
- Walk-in closets
Comfort & Systems
- Air conditioning throughout
- Linear electric fireplace
- Side-by-side washer & dryer
- Under-stair storage
- Recessed LED lighting
- Builder warranty
Outdoor & Parking
- 300 SF private outdoor space
- 168 SF main-floor patio
- 50 SF top-floor balcony
- Enclosed garage
- Landscaped grounds
Minutes from Brentwood
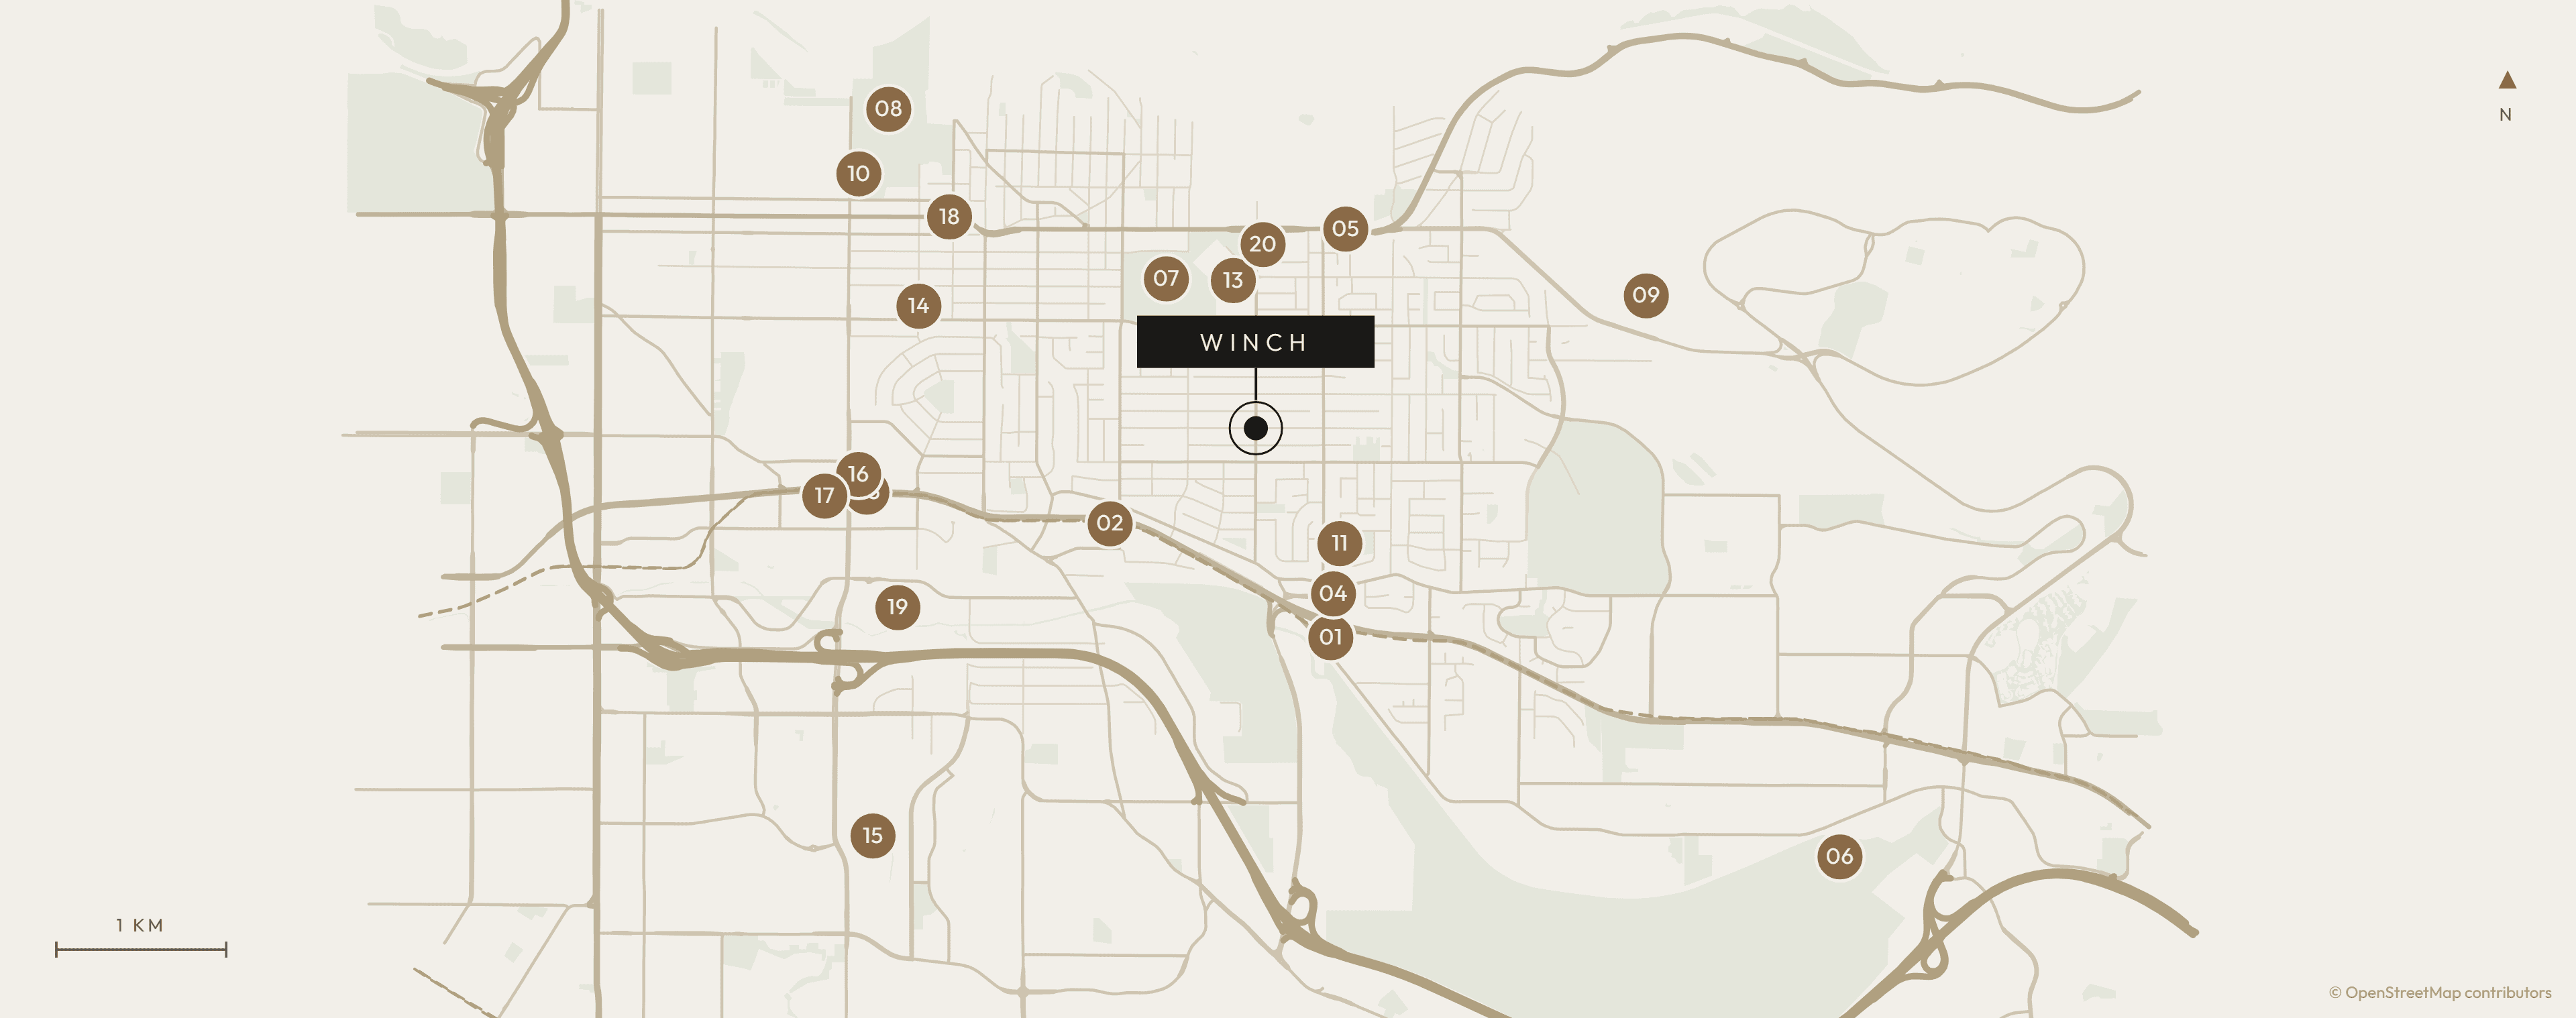
Winch Street sits in an established North Burnaby neighbourhood of single-family homes and mature trees, a short walk from Kensington Park and a few minutes' drive from three SkyTrain stations. Highway 1 is three minutes away.
The Amazing Brentwood anchors shopping and dining to the west, with Whole Foods, Save-On-Foods and Kensington Square closer to home. Schools run from Sperling and Aubrey Elementary through Burnaby North Secondary, with BCIT and SFU both nearby.
Transit
- 01 Sperling–Burnaby Lake Stn 5 min
- 02 Holdom Station 5 min
- 03 Brentwood Town Centre Stn 7 min
- 04 Highway 1 access 3 min
- 05 Hastings Street bus routes
Parks & Recreation
- 06 Burnaby Lake Regional Park
- 07 Kensington Park & Pitch + Putt
- 08 Confederation Park
- 09 Burnaby Mountain trails
- 10 Eileen Dailly Leisure Pool
Schools
- 11 Sperling Elementary
- 12 Aubrey Elementary
- 13 Burnaby North Secondary
- 14 Alpha Secondary
- 15 BCIT & SFU Burnaby
Shopping & Dining
- 16 The Amazing Brentwood
- 17 Whole Foods Market
- 18 Save-On-Foods, Hastings
- 19 Costco Willingdon
- 20 Kensington Square
Distances and drive times are approximate.
Built and represented
Developer

Theorem Developments is a developer-builder specializing in thoughtful residential projects across Metro Vancouver. We focus on missing middle housing - including laneway homes, duplexes, and multiplexes - designed to integrate seamlessly into established neighbourhoods while creating long-term value.
An award-winning builder, we intentionally take on a limited number of projects each year as a boutique firm to maintain a high standard of care and delivery.
Sales & Marketing

As one of Greater Vancouver's top performing real estate teams. The Dinani Group focuses on creating a culture of excellence through each step of the sales and marketing process to ultimately ensure that the projects they represent cultivate a high level of interest. Working with developers to bring residential projects to market that meet the growing needs of purchasers both local and international.
Interior Design

Kalu by Kassam was formed in 2006. For more than a decade, this Vancouver-based interior design firm has been known to break barriers in the industry and design award-winning spaces.
The studio focuses on creating thoughtfully curated interiors that enhance and inspire how their clients live.
07 · Register
Request the
WINCH preview package
Register to receive the full preview package: floor plans, finishes, and pricing as it is released. We will be in touch with preview appointments ahead of launch.